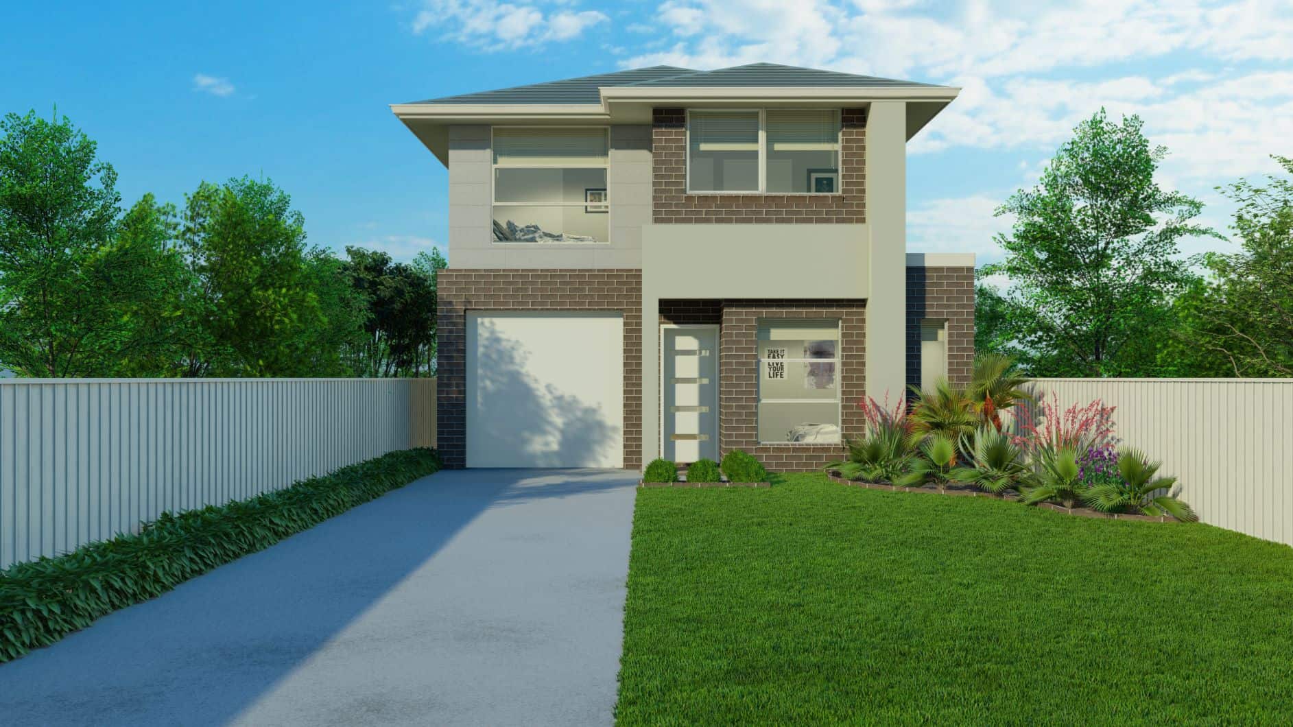
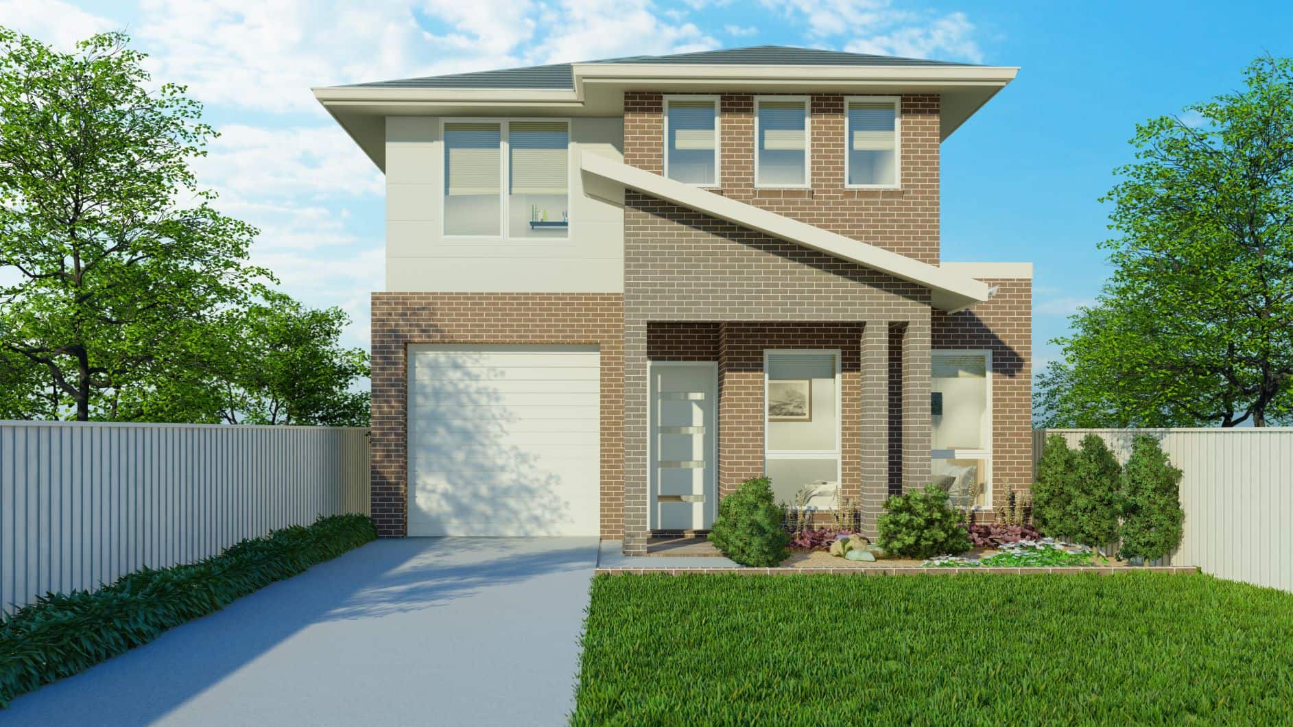
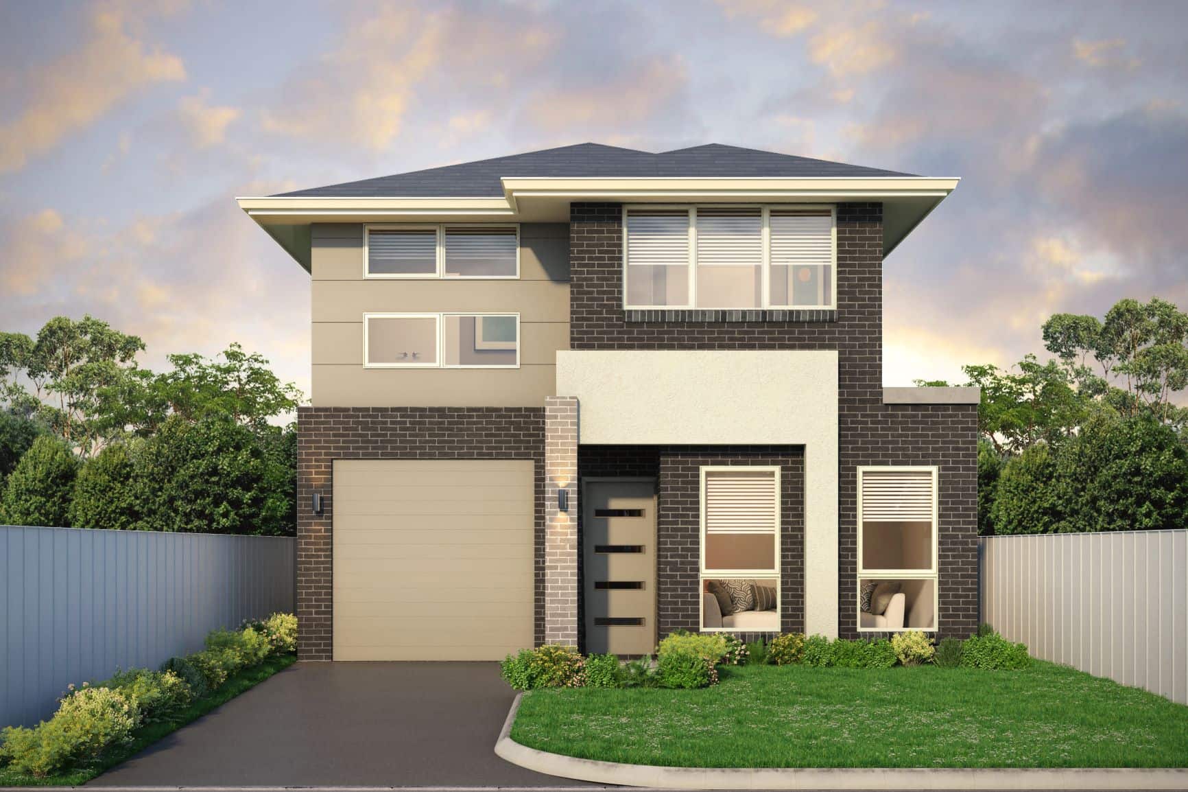
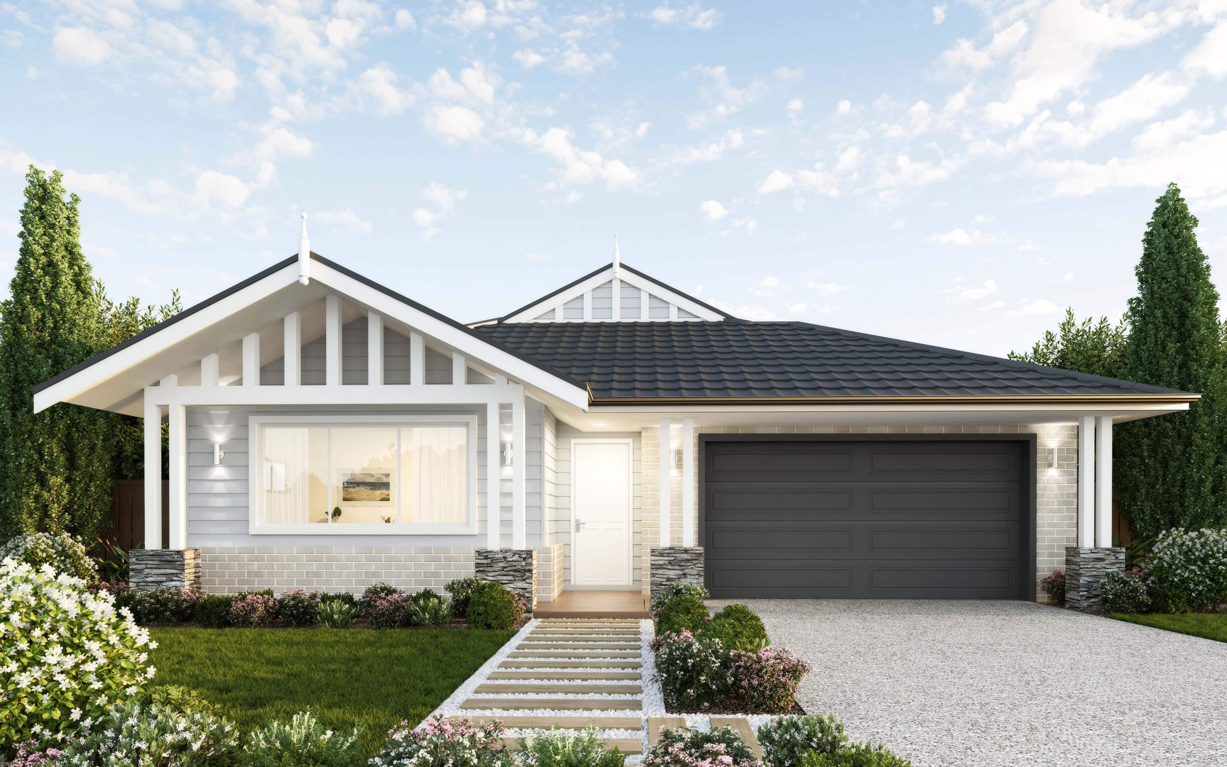
 01 / 01FEDERATION facadeFullscreen
Queens Grove
Hale R28(I)
by Vogue Homes
Lot 3, 4A Queen Street, Abermain, NSW 2326
Overview
The Hale R28(I) by Vogue Homes is a single-storey house and land package in Abermain, NSW 2326. It offers 4 bedrooms, 2 bathrooms and 2 car spaces across a generous 27.7-square layout.
Set on a 5395 m² lot, it's part of the Queens Grove release — land registered and ready to build.
Vogue Homes is an award-winning builder with over 38 years of building experience, backed by a 30-year structural guarantee.
The home
4
Bedrooms
2
Bathrooms
2
Car spaces
27.7
1
Storeys
Floor plans
What's included
Standard inclusions from the builder. Confirm full details on enquiry — upgrades and options available.
Internal
- Ground floor ceiling height: 2740
- First floor ceiling height: 2590
- Ground floor flooring: Tiles and Timber Laminate
- First floor flooring: Carpet
Kitchen
- Kitchen: Polyurethane
- Stone benchtop: 40mm
The land
Land
- Land size
- 5395m²
- Registration
- Estate
- Queens Grove
- Land price
- $799,000
Location & area
Queens Grove by Livana Developments brings new homesites to Abermain, a friendly Hunter Valley town between Cessnock and Kurri Kurri. It offers quick access to the Hunter Expressway — linking Newcastle, Maitland and the M1 — plus local shops, schools and the region's wineries.
Around the estate
- Abermain Public School (K–6)
- ~3 min
- Kurri Kurri High School (Y7–12)
- ~10 min
- University of Newcastle (Callaghan)
Full package price
$1,347,500
- House$548,500
- Land$799,000
Estimate your repayments
Est. monthly repayment
$7,271/mo
Deposit
10%
$134,750
Interest rate
6.00%
Principal & interest
Estimate only — not financial advice. Principal & interest, monthly. Loan amount $1,212,750 on a $1,347,500 package.
Images for illustrative purposes and may include options not included in price. Please talk to a Vogue Homes consultant for a full list of package inclusions. Vogue Homes reserve the right to change specifications and/or prices without notice. Land price and availability is subject to the selling agent's terms and conditions.